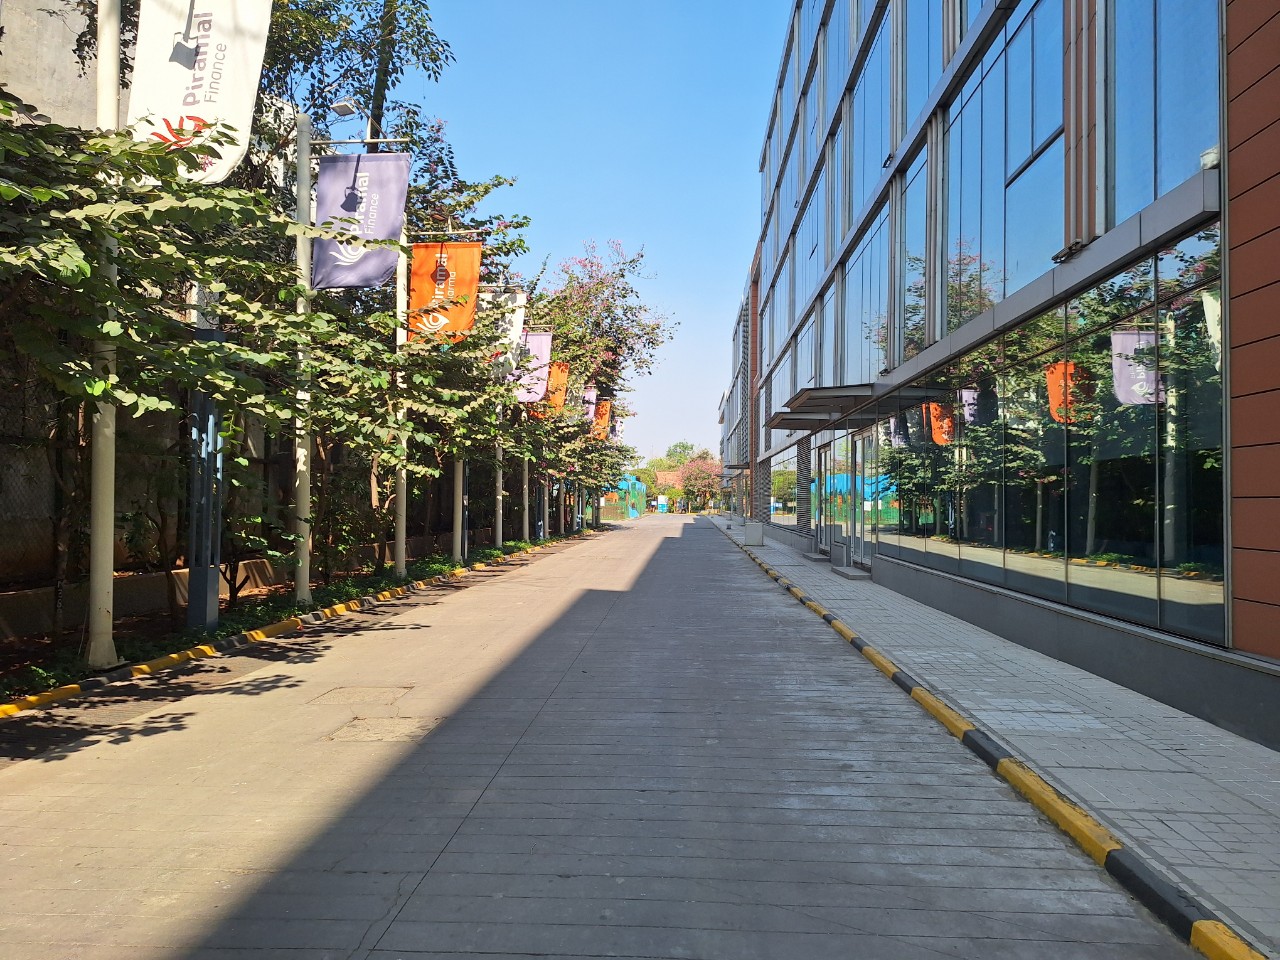
This integrated commercial business park spans an expansive multi-acre campus, featuring a cluster of independent architectural towers. The complex is designed using sustainable architectural principles, blending an insulated glass-and-terracotta facade with over 50,000 square feet of central landscaped greenery and outdoor terrace zones.
The interior layout accommodates multi-format, high-capacity corporate offices ranging from compact business suites to massive, single-floor contiguous workspaces. The premises feature expansive, double-height artistic arrival lobbies, digitally controlled high-speed elevator banks, and shared executive boardrooms.
The ground-floor footprint functions as a dedicated retail and utility pavilion, housing a massive multi-cuisine food hall, premium food and beverage outlets, financial centers, and fitness zones. Equipped with fully centralized climate control, continuous power backup, and comprehensive perimeter monitoring systems, the property serves as a fully integrated ecosystem for corporate occupiers and modern businesses.